Home / Projects
Sheet 09 — Project Index

Selected Work

A record of spaces designed, engineered and maintained by the studio across Delhi NCR. Each entry carries what it was, where it was, and what we actually built.
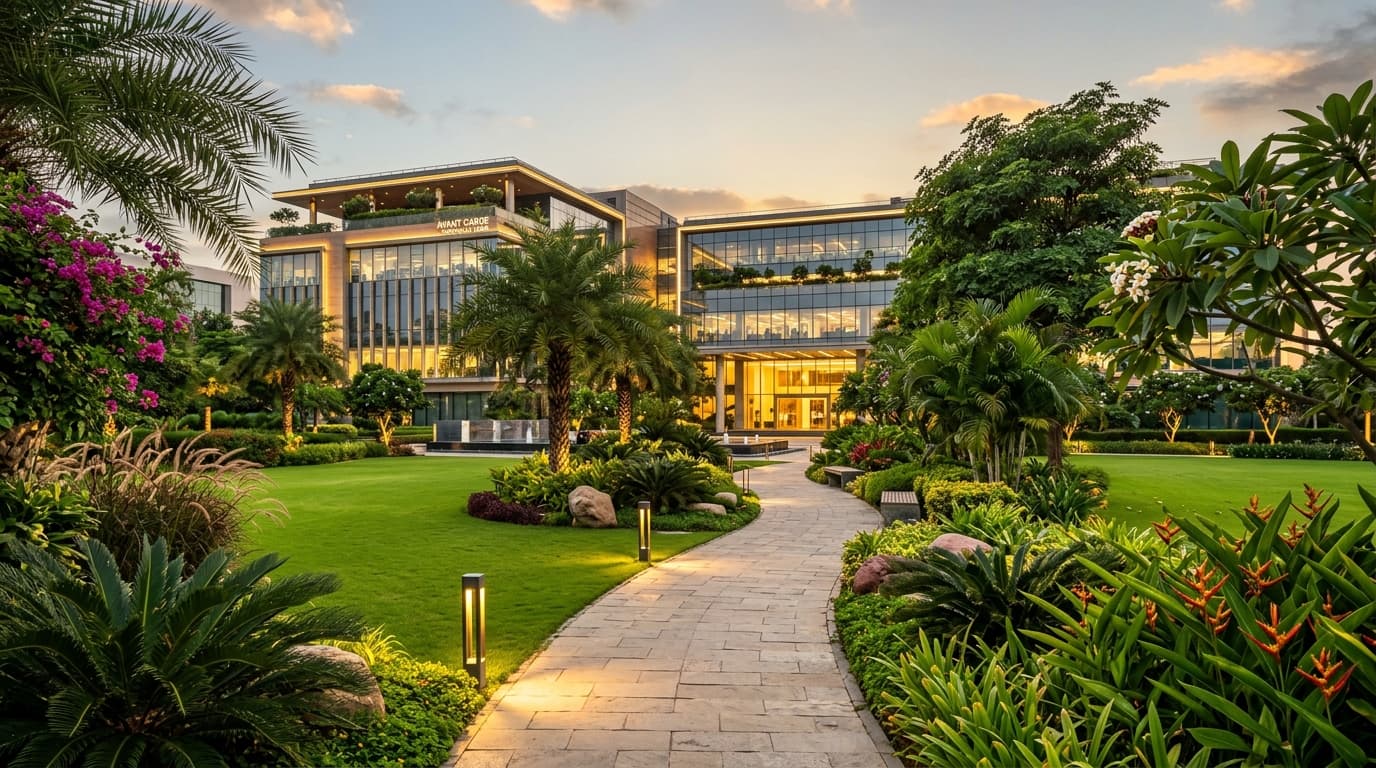
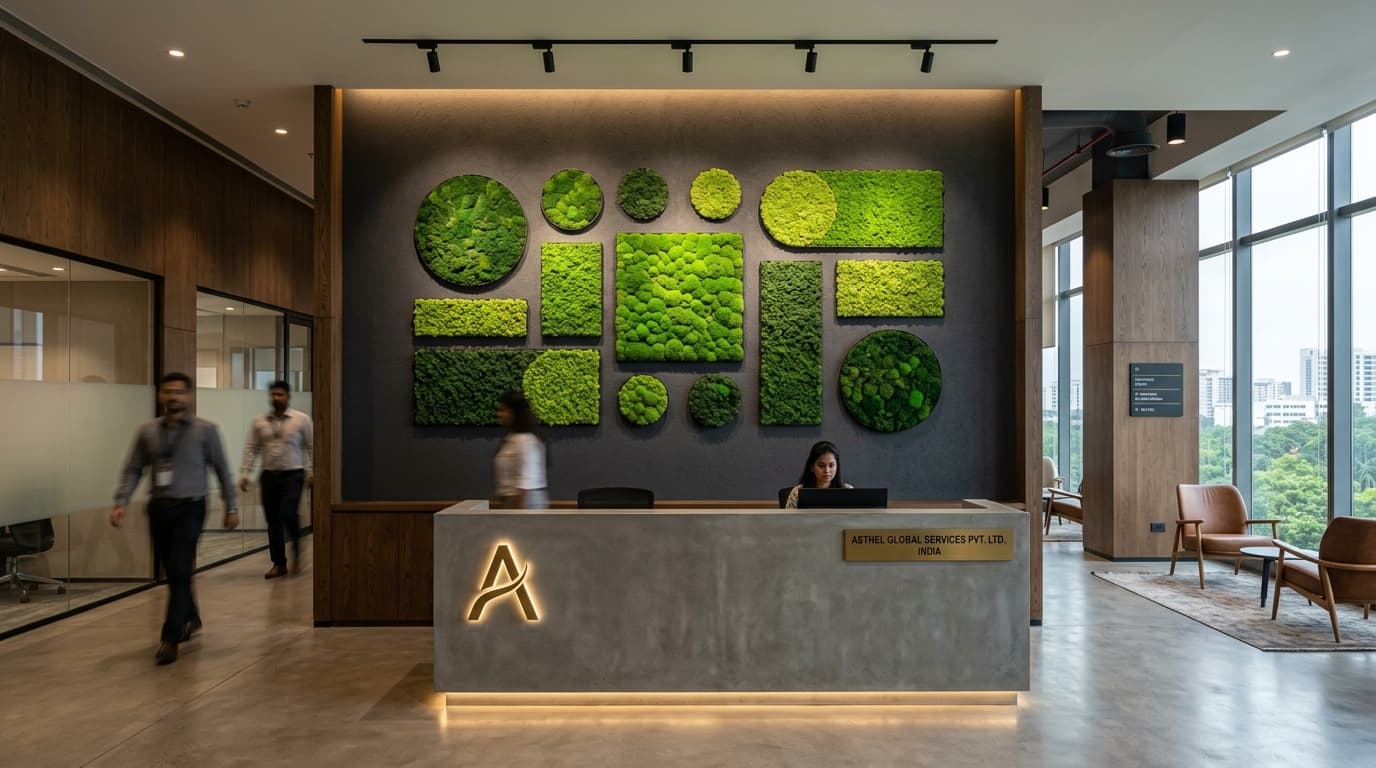
Execution standards across Delhi NCR. Every installation below is engineered, fabricated, and maintained by our own in-house teams. Site visits for corporate facilities and private residences are free of charge.
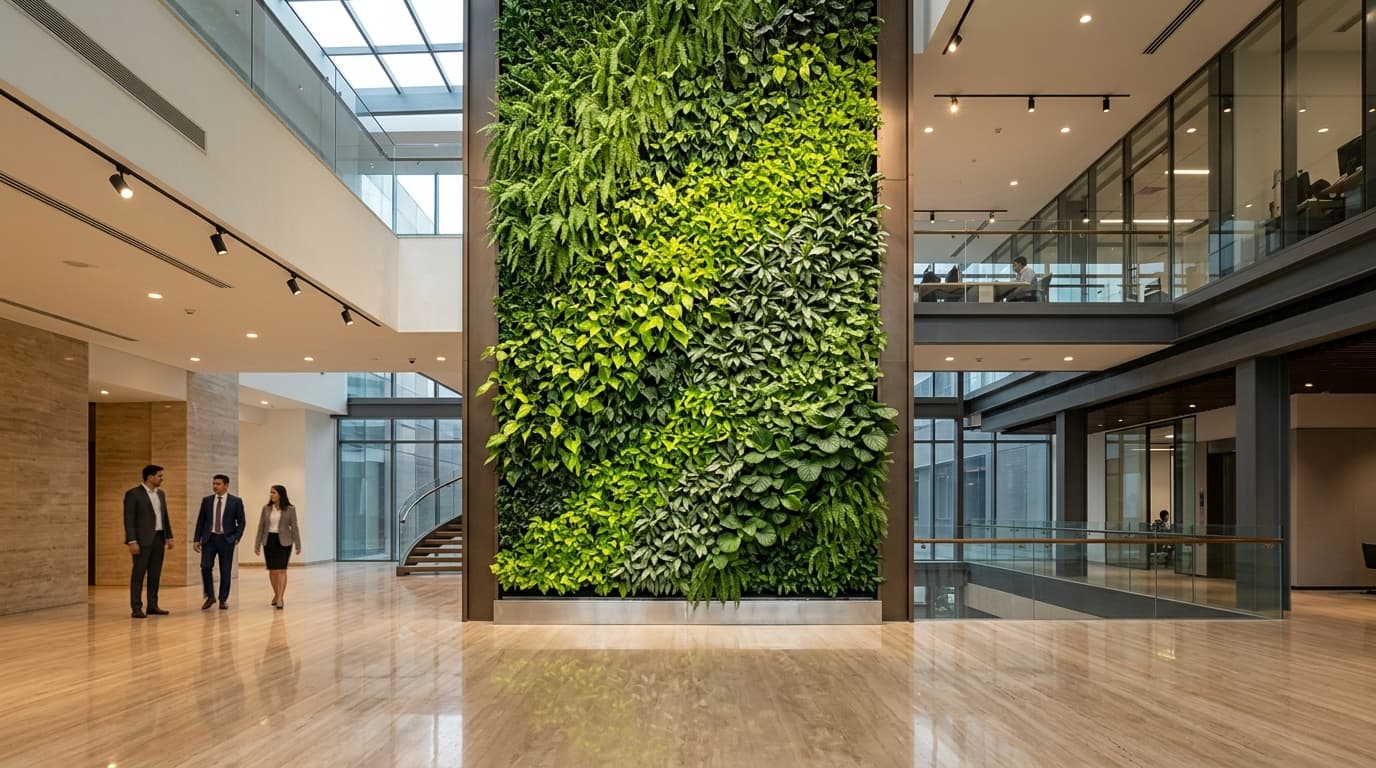
Corporate Plant AMC & Maintenance
No.P—01
ProjectCorporate Plant AMC & Maintenance
ClientMultinational Tech Campus
LocationCyber City, Gurugram
Scope650+ indoor desk plants, atrium living wall, weekly visits & zero-mortality replacement SLA
YearOngoing AMC
Executive Boardroom Moss Wall
No.P—02
ProjectExecutive Boardroom Moss Wall
ClientPrivate Equity & Advisory Firm
LocationBarakhamba Road, Connaught Place, New Delhi
ScopeZero-irrigation preserved Scandinavian moss with bespoke brushed-gold brand inlay
YearCompleted 2024
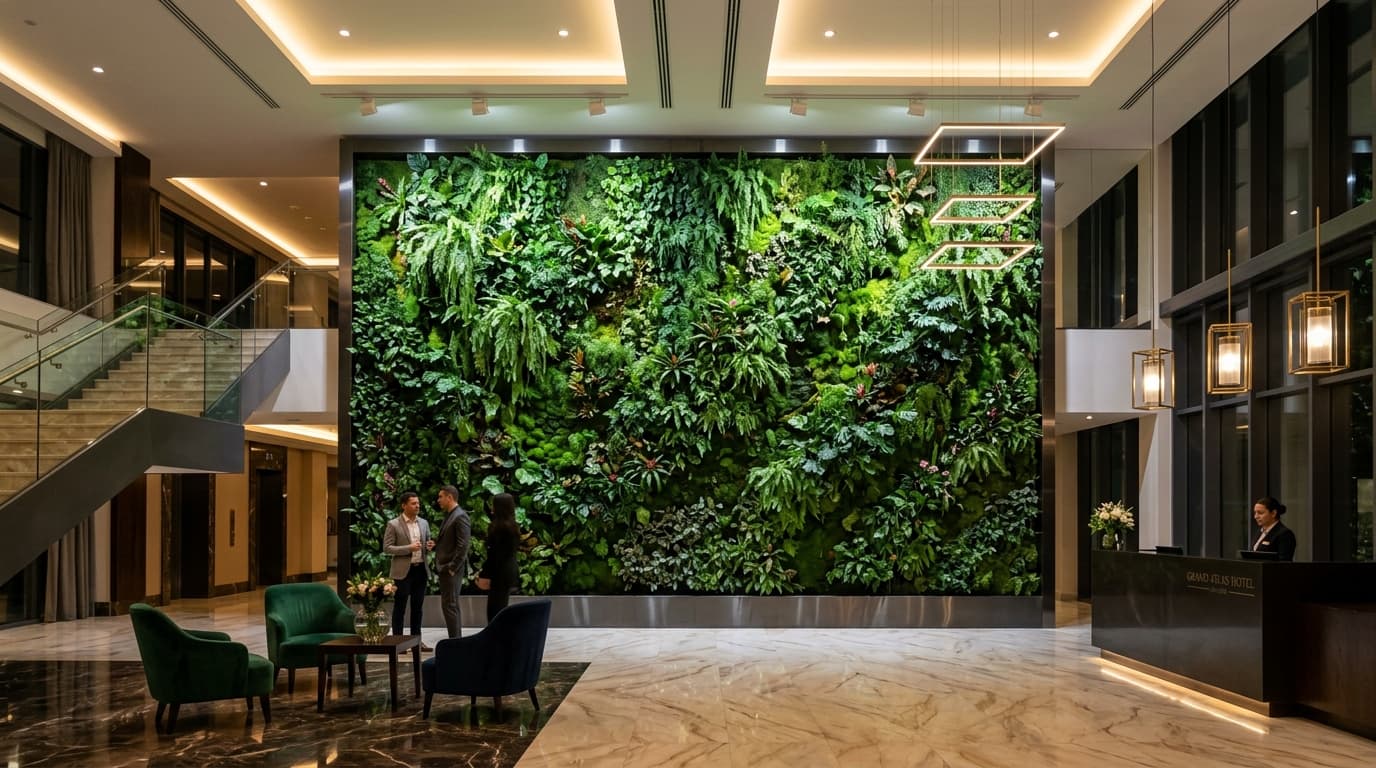
Atrium Living Wall Facade
No.P—03
ProjectAtrium Living Wall Facade
ClientLuxury Hospitality Group
LocationSector 29, Gurugram
Scope420 sq.ft automated vertical garden with multi-zone pressure-compensating drip & microclimate plant palette
YearCompleted 2023
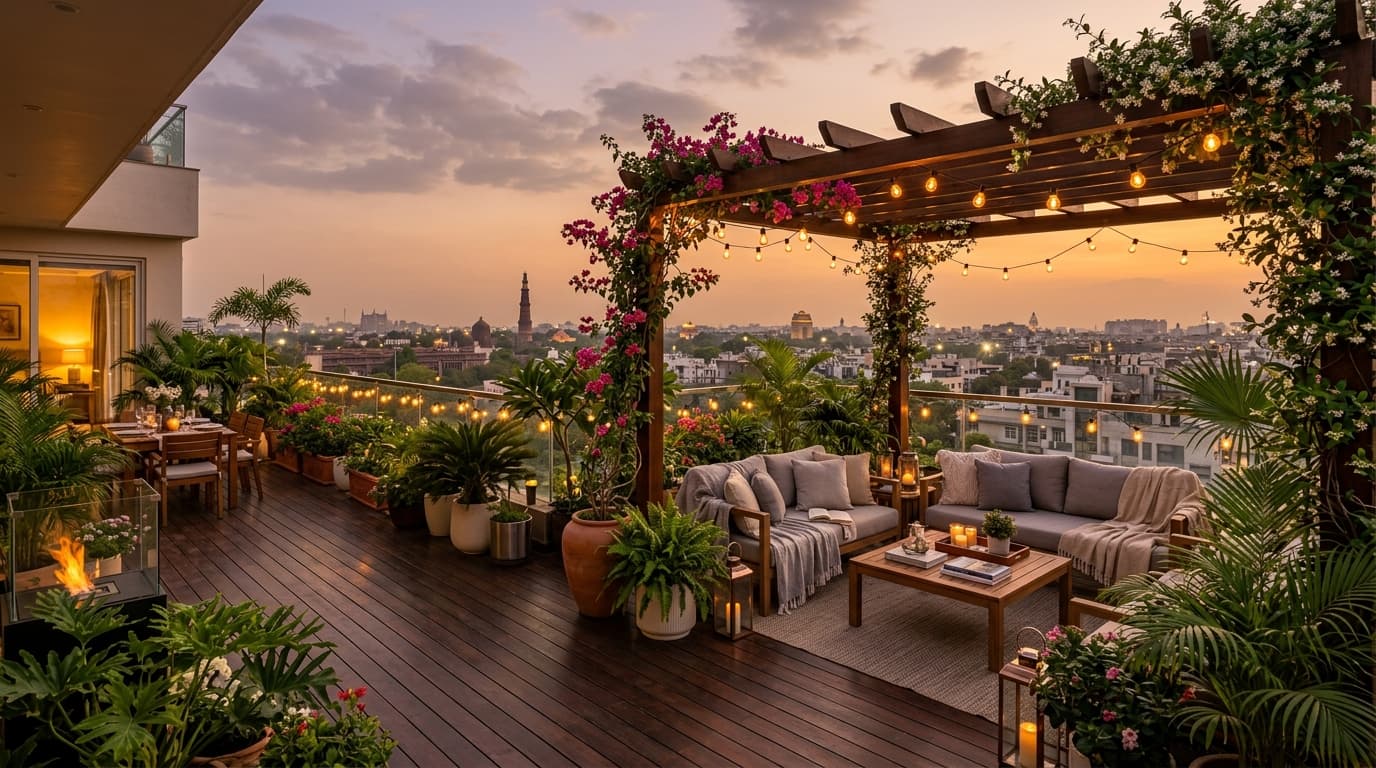
Rooftop Terrace Garden & Lounge
No.P—04
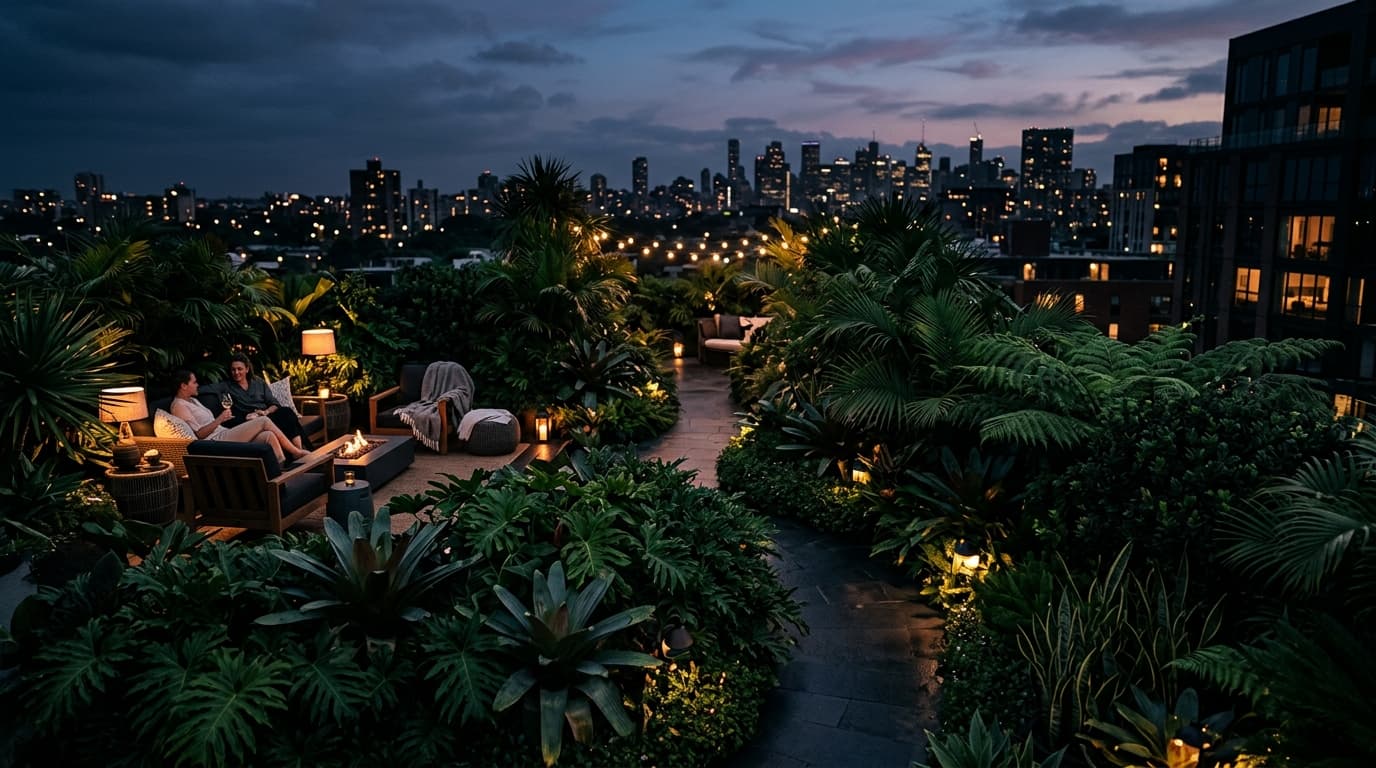
ProjectRooftop Terrace Garden & Lounge
ClientPrivate Luxury Villa
LocationGolf Links, New Delhi
ScopeSlab load calculation, dual-layer root barrier, high-flow drain cells, custom deck & evening lighting
YearCompleted 2024
Bespoke Balcony Garden Sanctuary
No.P—05
ProjectBespoke Balcony Garden Sanctuary
ClientHigh-Rise Penthouse Residence
LocationGolf Course Road, Gurugram
ScopeZero-runoff drainage containment, custom lightweight planters & privacy screen vertical planting
YearCompleted 2024
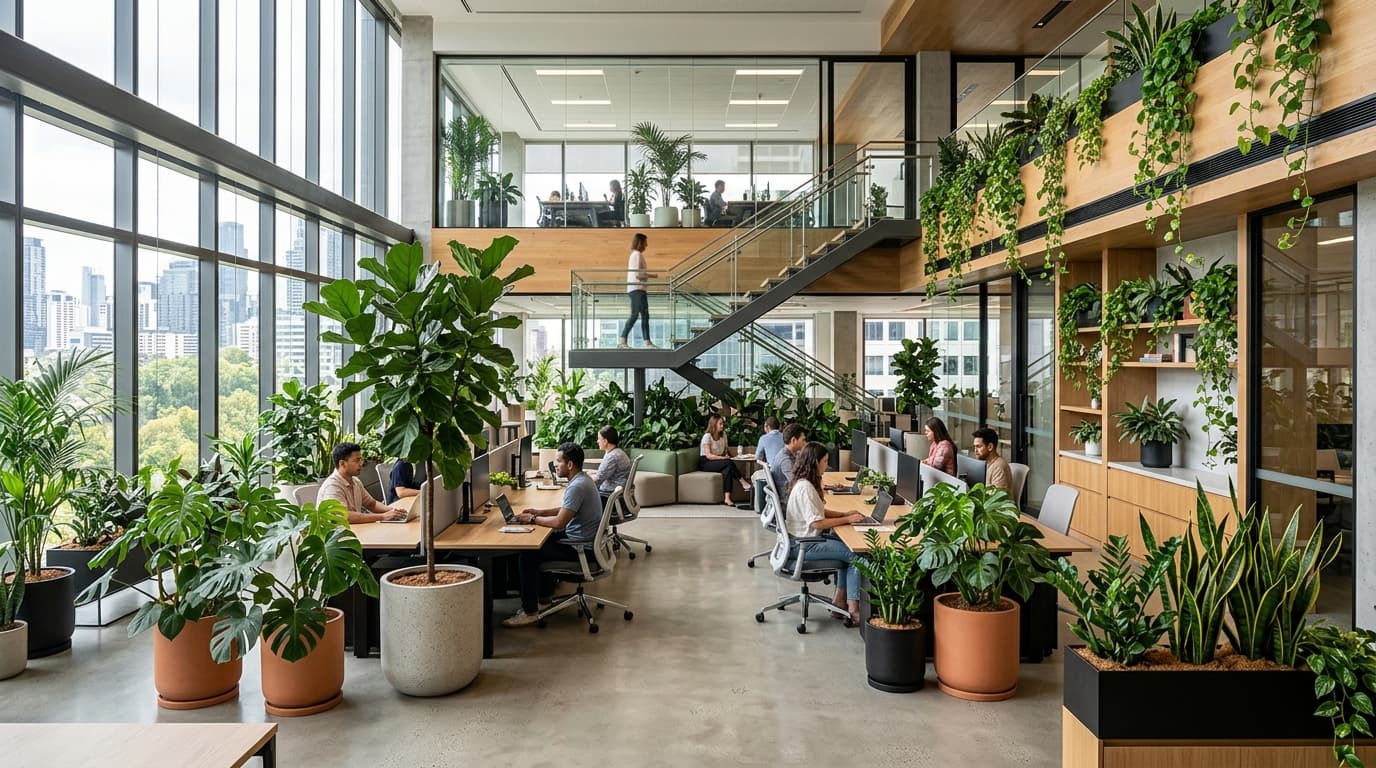
Biophilic Office Plantscaping & AMC
No.P—06
ProjectBiophilic Office Plantscaping & AMC
ClientGlobal Consulting Headquarters
LocationSector 132, Noida Expressway
ScopeLux-survey mapped indoor cultivars, sub-irrigation planter systems & bi-weekly professional upkeep
YearOngoing AMC
Case study — template

One project, told properly.

Corporate buyers do not need twenty photographs. They need one project explained end to end — what the constraint was, what we did about it, and what happened afterwards. This is the format. Two or three of these will do more than a full gallery.

Before existing condition
After completed
01 — Brief

What the client wanted

One or two sentences on what was asked for and why. Keep it in the client’s language rather than ours — “the reception felt cold and corporate” is more useful than a specification.

02 — Constraint

What made it difficult

The real technical problem: too little light, no drain, a loaded slab, a live office floor, a fortnight before an audit. This is the part that proves you knew what you were doing.

03 — Approach

What we actually did

The decision and why it was made — hybrid instead of natural, three irrigation zones instead of one, phased so the entrance stayed open. Name the materials and the system.

04 — Outcome

How it held up

What it looks like now, how long it has been in, and what maintenance it takes. A line from the client here is worth more than anywhere else on the site.

Replace this template with a real project. The before photograph matters as much as the after one — it is what makes the result legible.

Studio note

What this page needs before it goes live.

Written for whoever is filling this in. Remove this section before publishing.

01

One strong photograph per project

Wide, level, taken in even light. A single good photograph beats six average ones, and the plate above is sized 16:7 for a reason.

02

Before photographs

Even a phone photo of the empty terrace or bare wall. Without it, nobody can read what changed.

03

Written client permission

Before publishing any client name. For corporate work this usually needs to come from their marketing or facilities lead in writing.

04

Real areas and years

Square footage and completion year. If a figure is not certain, leave it blank rather than estimating it.

05

Two or three full case studies

Using the four-part format above. These convert corporate enquiries far better than the index does.
Clients

Spaces we have worked on.

Replace with supplied logo files
S&P GlobalDLFGodrejHira GroupHoliday InnShangri-La
Wall of Gardens Projects
Contact

Want something like one of these?

Send us photographs and rough dimensions. Site visits within Delhi NCR are free and carry no obligation.

Book a Site VisitWhatsApp Us