The complaint is almost never that the plants died. It is a damp patch on the ceiling below, an outlet that silted up in the first monsoon, or a slab carrying twice the weight anyone intended. By the time any of that shows, the garden has to come off to fix it.
So the build-up gets designed first and the planting second. Growing medium never touches your waterproofing — a protection layer, drainage board and filter fabric sit between the two, and every outlet stays reachable for cleaning once the terrace is planted.
Weight is the constraint nobody thinks about until it is a problem. These are indicative saturated weights for common terrace build-ups — the difference between the lightest and the heaviest is roughly five times.
Indicative saturated figures for planning discussion only. What your slab can actually carry is a structural question — for older buildings, or anything above light planting, we will ask for a structural opinion before we design to it.
Existing falls, outlet positions, parapet heights and access, plus a look at the condition of the waterproofing already there.
Protection layer, drainage board, filter fabric and medium depth, specified to the load available rather than to a standard detail.
Outlets kept reachable, inspection points where planting would otherwise bury them, and falls confirmed before anything is laid.
Species grouped by sun exposure, water need and mature size — chosen for a full-sun, wind-exposed Delhi rooftop, not a sheltered garden.
Where the terrace needs to be used rather than only looked at, with hardscape integrated into the build-up rather than added on top.
Drip or sprinkler zones on a timer, and low-voltage lighting run in the same trenching.
A written care schedule including pre-monsoon and post-monsoon drain clearing, and a maintenance plan where you want one.
A terrace quoted per square foot without these answers is a quote for something else.
Saturated weight of medium, planters, hardscape and water against what the slab was designed for. This frequently changes the whole scheme.
Age and condition. If it is near the end of its life, redoing it now costs a fraction of redoing it under a finished garden.
Where water currently exits, whether it actually gets there, and whether those outlets stay reachable once planted.
A Delhi rooftop is full sun and wind-exposed. Species that thrive on a balcony below will not hold here.
Access for irrigation and lighting, and whether a point needs extending to the terrace.
How medium, planters and hardscape reach the roof. On many buildings this decides sequencing more than the design does.
Levels, outlets, waterproofing condition, access and an honest view on load.
Section, planting plan and material spec issued for sign-off before procurement.
Protection, drainage and irrigation laid and tested first. Planting goes in last.
Establishment care, and drain clearing before and after monsoon.
Not if the build-up is right. Growing medium never sits directly on the membrane — a protection layer, drainage board and filter fabric go between them, and roots are kept away from the waterproofing entirely. Damage happens where soil is tipped straight onto a roof, which is unfortunately the most common way terrace gardens get built.
We will tell you before starting rather than build over it. Redoing waterproofing on a bare roof is a straightforward job. Redoing it under a finished terrace garden means dismantling the garden first, and that conversation is far more expensive than this one.
It depends entirely on medium depth and hardscape — see the chart above. Light perimeter planting is a different proposition from deep beds or a water feature. We work out the saturated load during the survey and design to what the structure can take, and for anything beyond light planting on an older building we will ask for a structural opinion first.
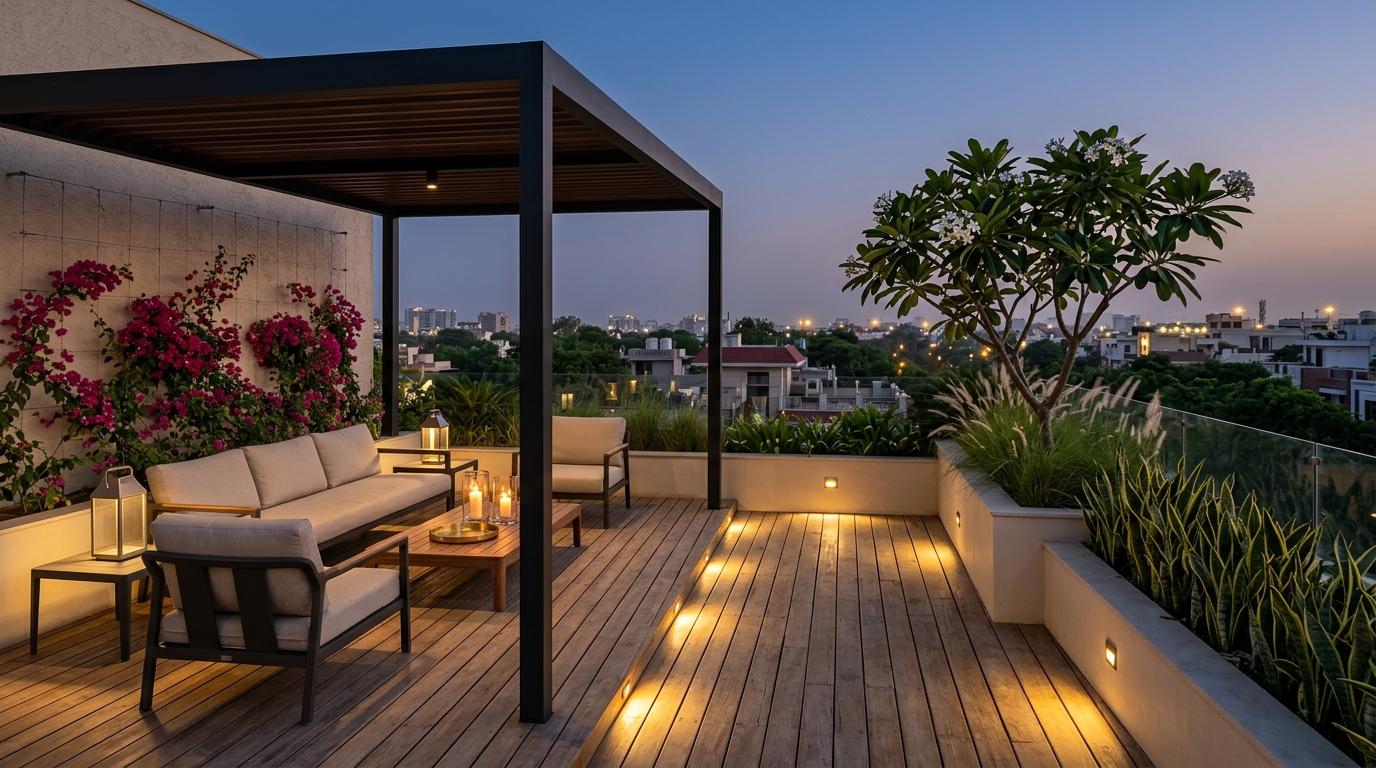
Full-sun, heat-tolerant species — ornamental grasses, bougainvillea, adenium, frangipani, succulents and hardy shrubs hold well. Shade-loving indoor foliage does not, whatever it looks like in a nursery. We select against the actual exposure of your terrace rather than a standard list.
A correctly built terrace handles it — the drainage board carries water to the outlets and the filter fabric keeps medium out of them. The one thing that matters is clearing the outlets before monsoon starts. That is in the handover schedule, and it is the first thing we do on a pre-monsoon maintenance visit.
Yes, and it usually starts with lifting a section to see what is underneath. Sometimes the build-up is sound and only the planting needs rethinking. Sometimes there is soil sitting directly on the membrane, and we will be straight with you about what that means.
Send us photographs and the approximate area. Site visits within Delhi NCR are free and carry no obligation.