Two balconies in the same tower, one facing east and one facing west, are not the same brief. The east balcony gets gentle morning sun and can hold almost anything. The west balcony takes the full afternoon load — direct sun from the hottest part of the day, plus heat radiating back off the wall and any glazing nearby — and will kill most of what a nursery would sell you for it.
So the first question on a balcony visit is never budget. It is which way the balcony faces, and how high up it sits.
The most common question we get is whether a small balcony is worth doing at all. It usually is — a compact balcony transforms on a modest budget, provided the floor stays clear and the planting goes vertical.
One usable wall, standing room only. Everything goes vertical or onto the railing so the floor stays walkable.
Enough depth for seating and planting to coexist. This is where a balcony starts becoming a room you go out to rather than look at.
Room for zones — a planted edge, a seating area and circulation between them that does not feel tight.
Most balconies have no reliable floor drain, and the ones that do usually have it in the wrong place once planters are in. Water then finds the shortest route — over the edge, onto the balcony below, and into a conversation with your neighbour that ends the project.
We plan the floor build-up so runoff moves inward to the existing outlet, not outward to the edge. Planters sit on trays, deck tiles sit on pedestals so water can pass underneath, and the outlet stays reachable after everything is installed.
Circulation first, then seating and planting mapped to the real dimensions — so the finished balcony is somewhere you actually go.
Wall-mounted planters or a compact living wall, to gain planting area without giving up floor.
Deck tiles, pebbles or artificial grass over the existing floor, laid on pedestals so water still reaches the outlet.
Species chosen for the balcony’s facing and its height above ground, in planters sized so the floor does not disappear.
Compact seating and low-level lighting where the balcony is meant to be used after dark.
Self-watering planters or a small drip system where you travel often and nobody is around to water.
A watering routine you can realistically keep, and a maintenance visit schedule if you would rather not.
A balcony is small enough that getting these wrong shows immediately.
The single biggest factor in what survives. North and west balconies in the same building need entirely different planting.
Above the tenth floor or so, wind decides the planting more than sun does. Tall, thin species simply will not hold.
Where the outlet is, whether it works, and whether runoff can reach the balcony below. We plan the build-up so it cannot.
Restrictions on exterior fixings, railing changes or visible planters. Far better confirmed before design than after installation.
What the parapet and walls can take, particularly for wall-mounted planters once they are wet.
An honest answer changes the specification. Frequent travel means self-watering planters or drip, not a daily watering routine.
Orientation, height, outlet position, fixings and a look at society restrictions.
A plan to the real dimensions, with planter positions and species issued for sign-off.
Usually two to four days on site, working around building access rules.
A watering routine you can keep, with optional monthly visits.
Often more worth it than a large one, because a small balcony transforms on a modest budget. The trick is going vertical and keeping the floor clear. We have worked on balconies under fifty square feet that became the most used part of the home.
Not if the floor build-up and planter drainage are planned for it. Trays go under every planter, deck tiles sit raised so water can pass beneath, and levels are set so runoff moves inward to the existing outlet rather than out over the edge. This is the single most common complaint with DIY balcony gardens.
Then we plan for it rather than pretend otherwise. West balconies take direct afternoon sun plus heat radiating off the wall, so we specify genuinely heat-tolerant species, use larger planters that hold moisture longer, and often add shade — a sail, a screen or taller planting on the sun side. It is a harder brief, not an impossible one.
A few minutes of watering most days, pruning every few weeks and a seasonal refresh. If you travel often, tell us at the survey — we would specify self-watering planters or a small drip system rather than hoping a neighbour remembers.
Yes, where they suit the exposure and are healthy. We would rather build around what is already working than replace a balcony that has some life in it. We will be honest about anything that is in the wrong place and unlikely to recover.
Usually not for planters and flooring laid over the existing surface. You may need it for anything fixed to the exterior face, changes to the railing, or anything visible from outside that alters the elevation. Worth a quick check before design — it is far easier than undoing an installation.
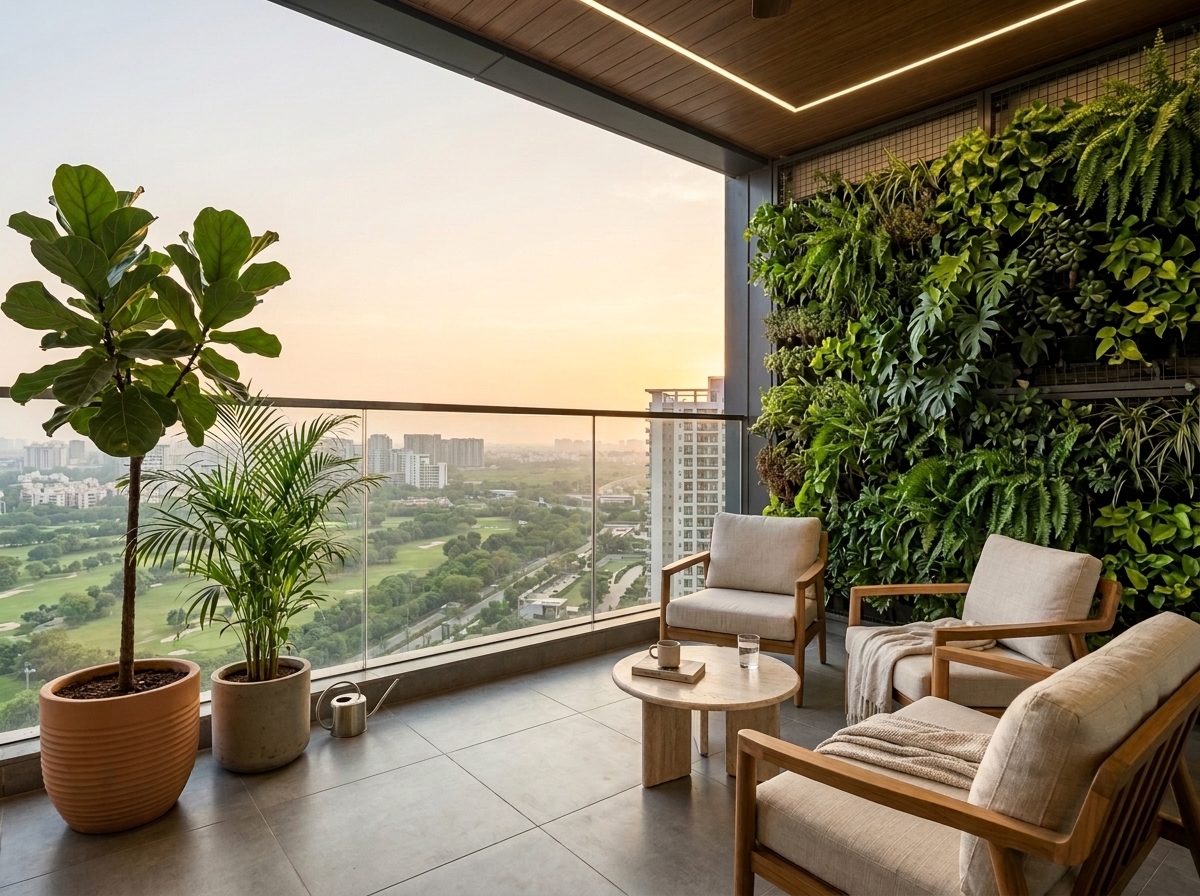
Tell us which way it faces and roughly how big it is. Site visits within Delhi NCR are free and carry no obligation.