Every living wall, corporate terrace, and indoor botanical installation is executed end-to-end by our own in-house architects and horticulturists. Which discipline you need is decided by your space’s light, load, and water access.
Filter by installation type or explore individual technical specifications below.
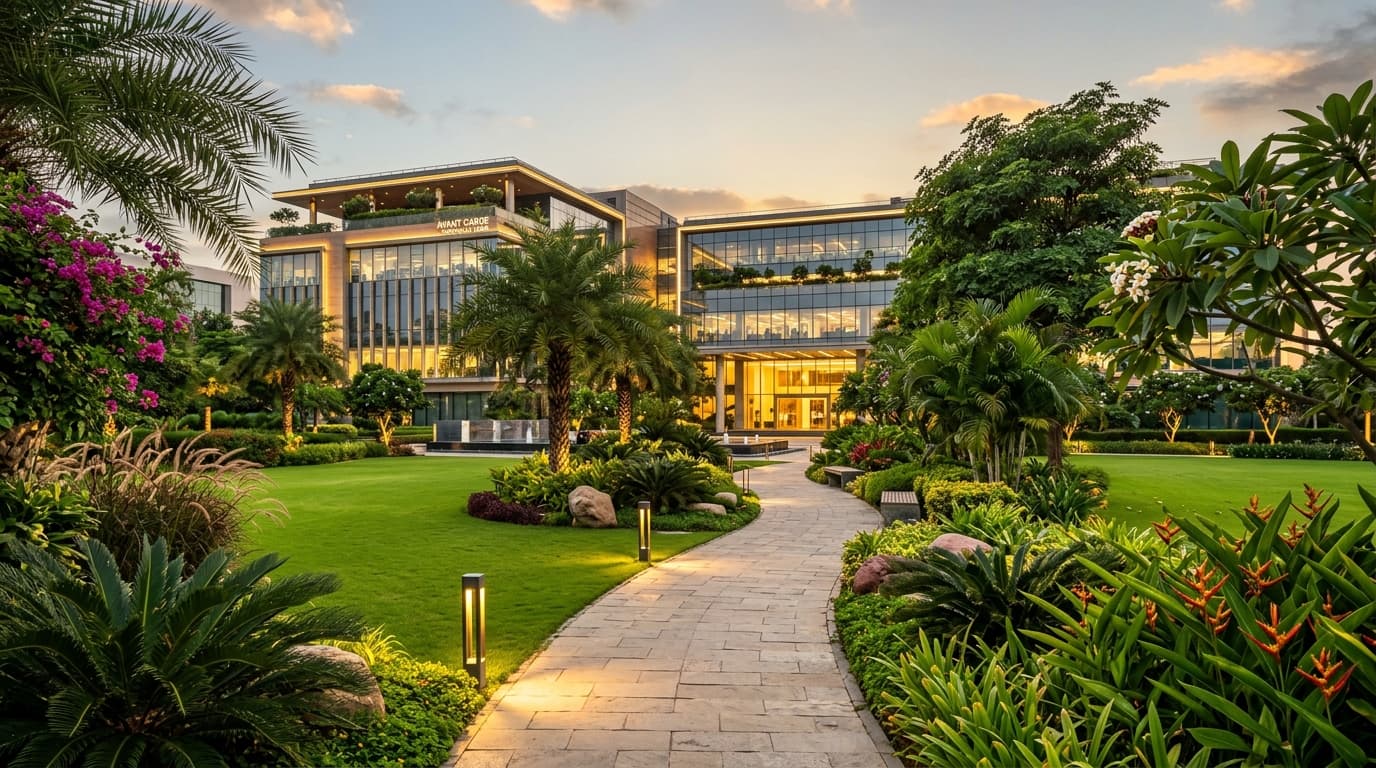
Comprehensive horticultural maintenance for corporate offices, commercial campuses, living walls, and residences. Scheduled expert visits, soil nutrition, pest management, irrigation audits, and free plant replacements.
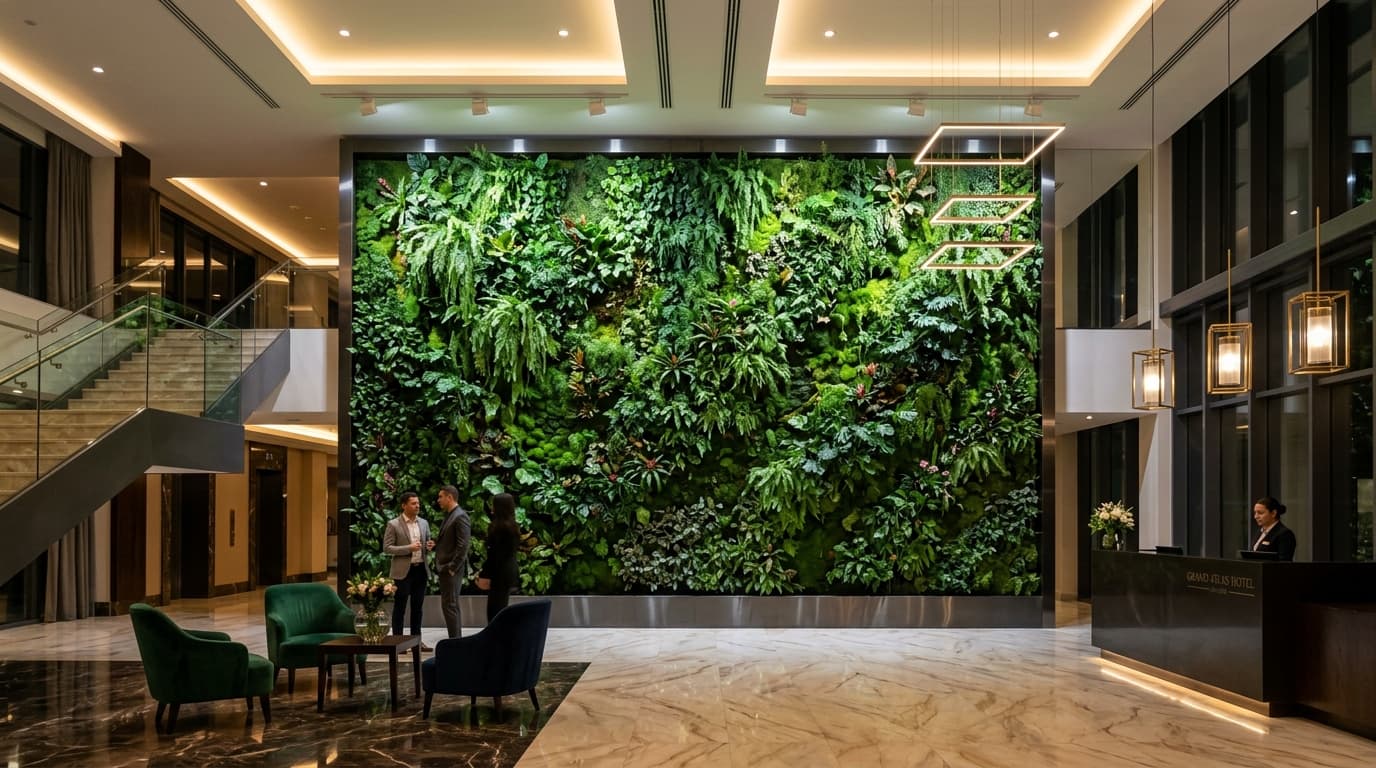
Engineered vertical green infrastructure with custom modular sub-frames, sub-surface drip irrigation, and microclimate-specific plant palettes for hotels, offices and residences.
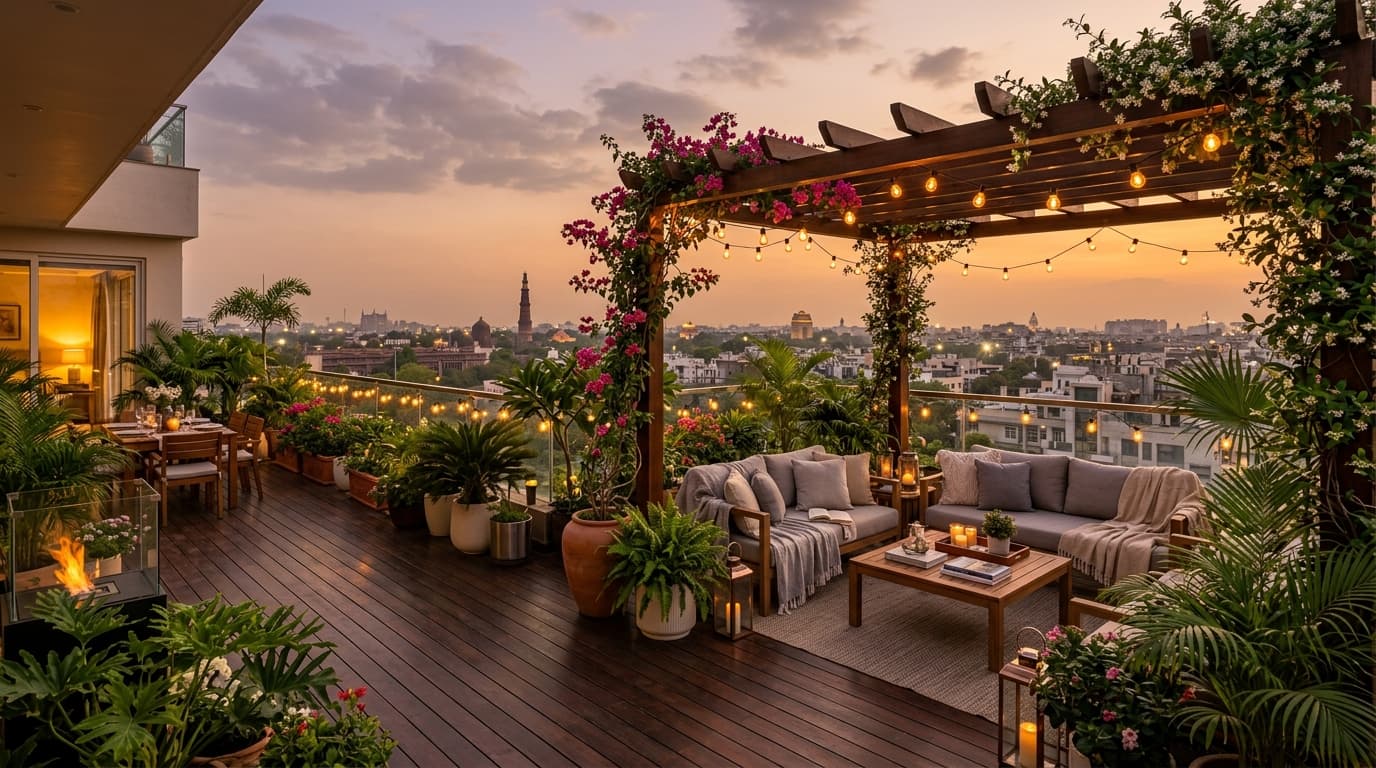
High-altitude green spaces designed around wet weight distribution and waterproofing integrity. Engineered with high-flow drain cells so no stagnant water ever sits on your roof slab.
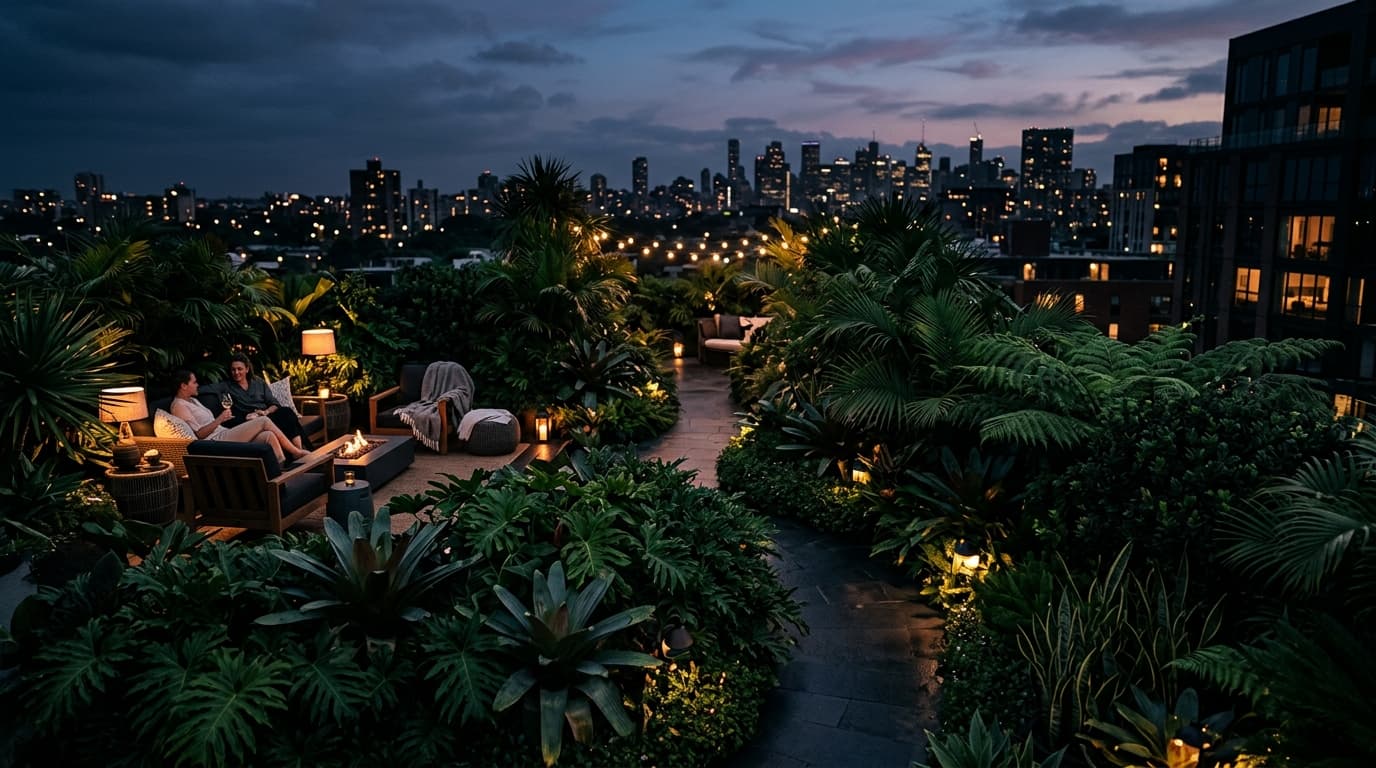
Precision-planned residential balconies tailored to the square foot. Drainage contained with zero runoff so the balcony remains clean, usable, and comfortable.
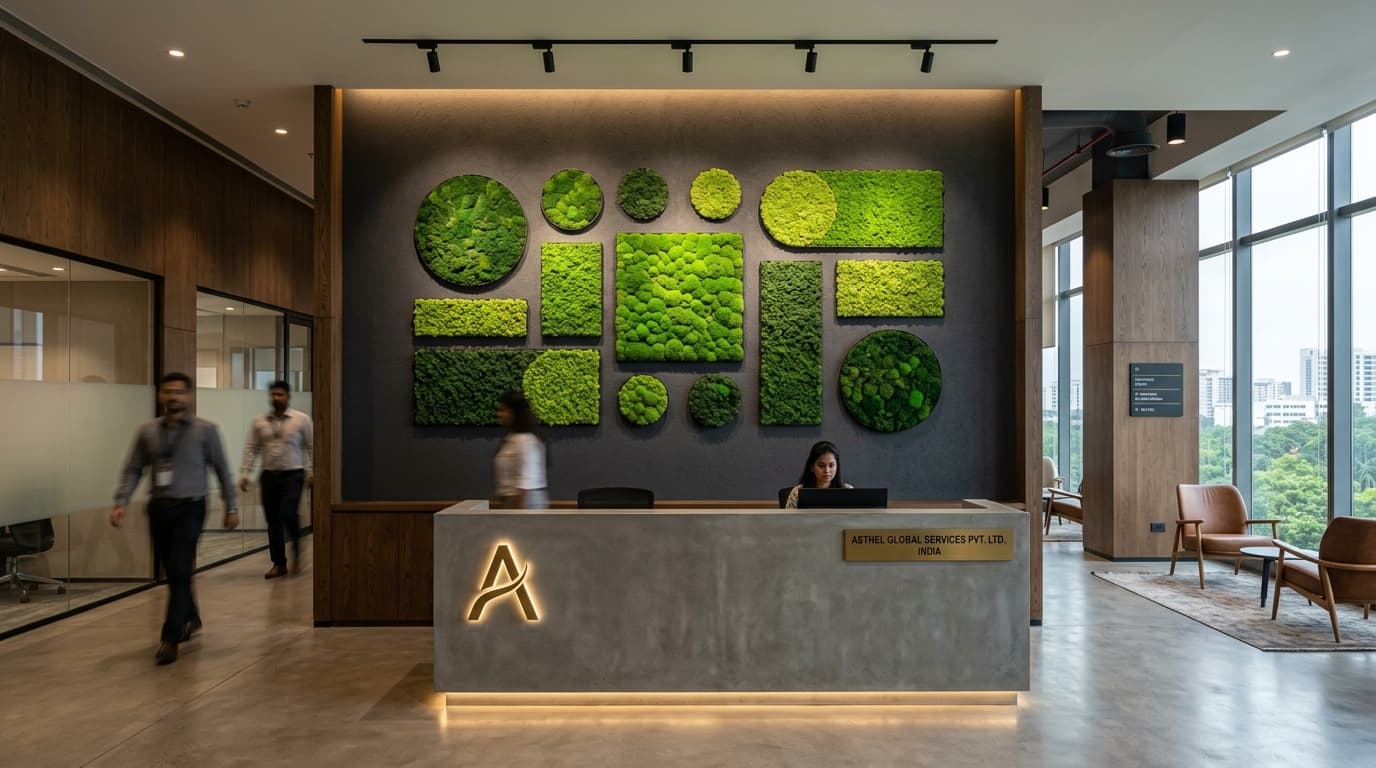
Real Scandinavian moss and ferns preserved with natural glycerin to retain perpetual softness and vibrant colour without requiring a single drop of water, plumbing, or sunlight.
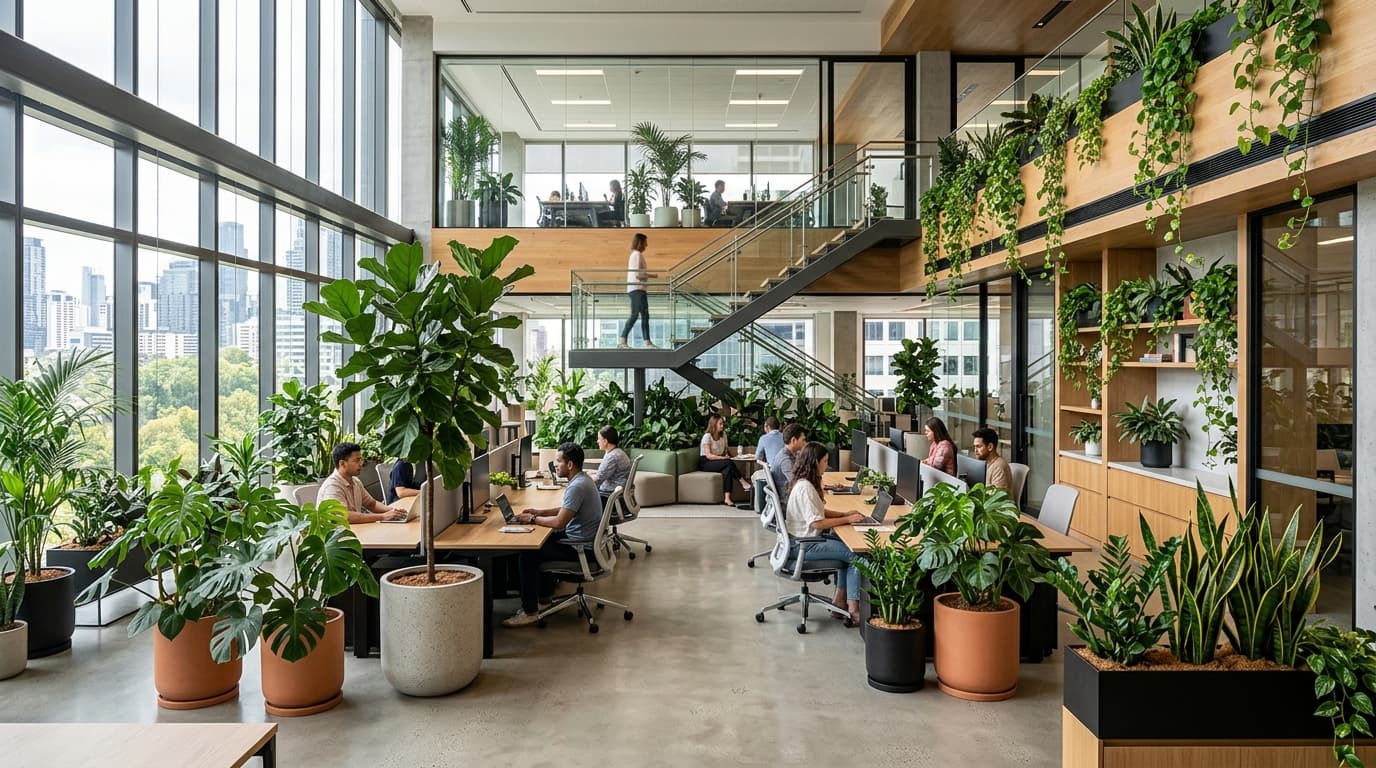
Strategic indoor plant installations mapped to measured lux levels across office workstations and executive suites. You own the greenery; our specialists handle ongoing upkeep.
Two physical constraints decide 90% of specifications: whether the location is indoor or outdoor, and if it rests on a wall, floor, or roof slab.
Every discipline shares the same strict methodology. This is how we ensure installations remain lush years after handover.
Measured at the actual surface, not at the room window. Natural light levels determine whether a wall should be living, hybrid, or preserved.
Wet-weight analysis accounting for saturated growing media, root systems, and peak rainwater retention. Especially critical for terraces and high walls.
We inspect, certify, or re-engineer substrate waterproofing before a single planter or bracket is mounted. Prevention costs a fraction of remediation.
Pressure-compensating drip systems with timed solenoid valves and dedicated runoff drain channels. No messy overspray or manual hose watering.
The same landscape architects and horticulturists who draft your drawings supervise installation and handle ongoing scheduled maintenance.
Every bracket grade, substrate formulation, drainage layer, and plant cultivar is specified in line-item quotes with clear lead times.
From initial lux survey to ongoing routine care, you work with a unified team.
We inspect orientation, lux levels, water supply, drainage routes, and slab load on site. Free across Delhi NCR.
Architectural shop drawings, plant species palettes, and plumbing schematics issued for review before procurement.
Our trained crew fabricates sub-frames, installs irrigation, and plants out to an agreed project schedule.
Full care documentation plus scheduled maintenance contracts to keep your landscape thriving year-round.
Site visits within Delhi NCR are free and carry no obligation. Tell us about your space and our engineers will visit to measure light, water, and load constraints.
